
Helping people design new homes for over 20 years
VIEW OUR CATALOG
FAQs
Payments are made in three installments; the initial deposit to begin your project, a second payment once elevations are generated, and a final payment at the end of the design process. Our initial deposit is $1,000, and we charge ¢.70 per square foot under-roof. Note that the initial deposit constitutes part of your final bill. For example, if your plan costs $2,500 with no additional charges, and you pay your initial $1,000 deposit, you will have $1,500 remaining for your final bill. If your final bill is $1,000 or less, it will be paid in full by the initial deposit. There is a $2,500 cap for Post frame and Metal frame buildings, and no price cap for traditional stick frame buildings.


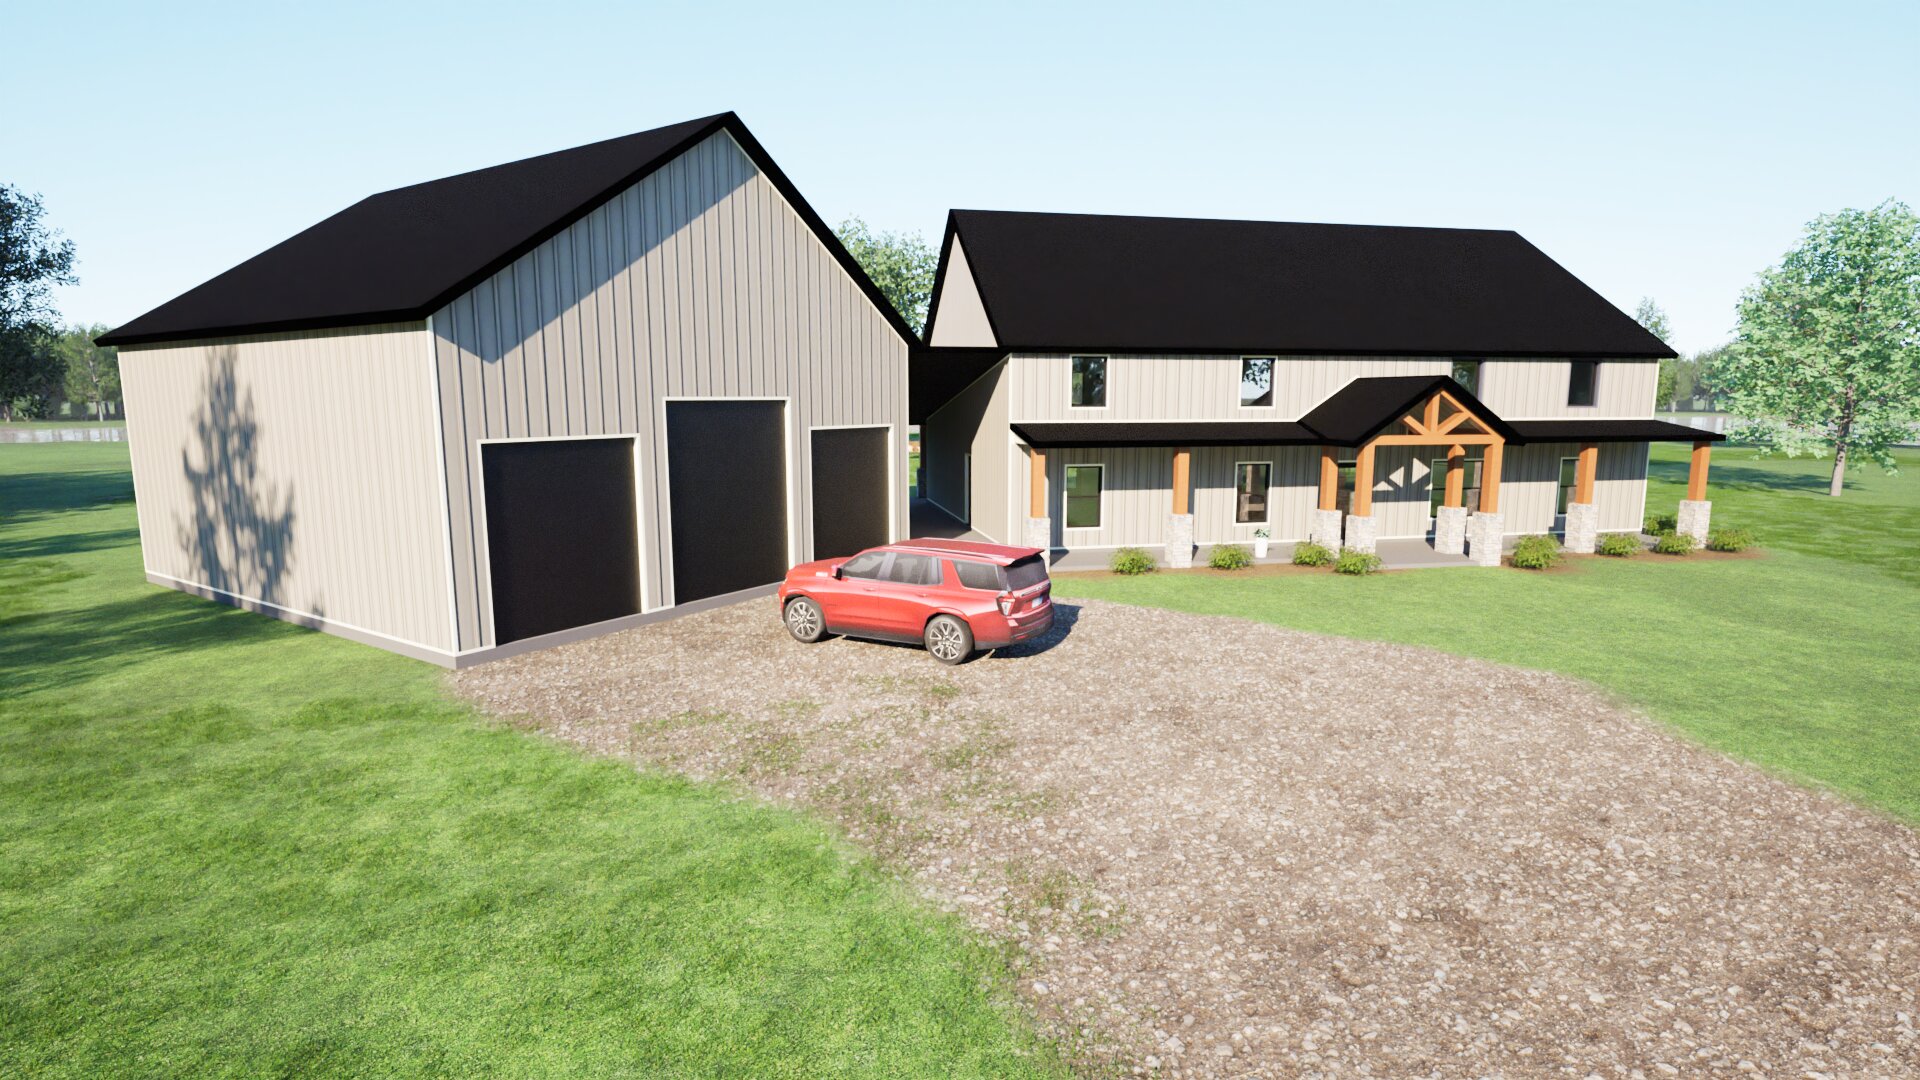

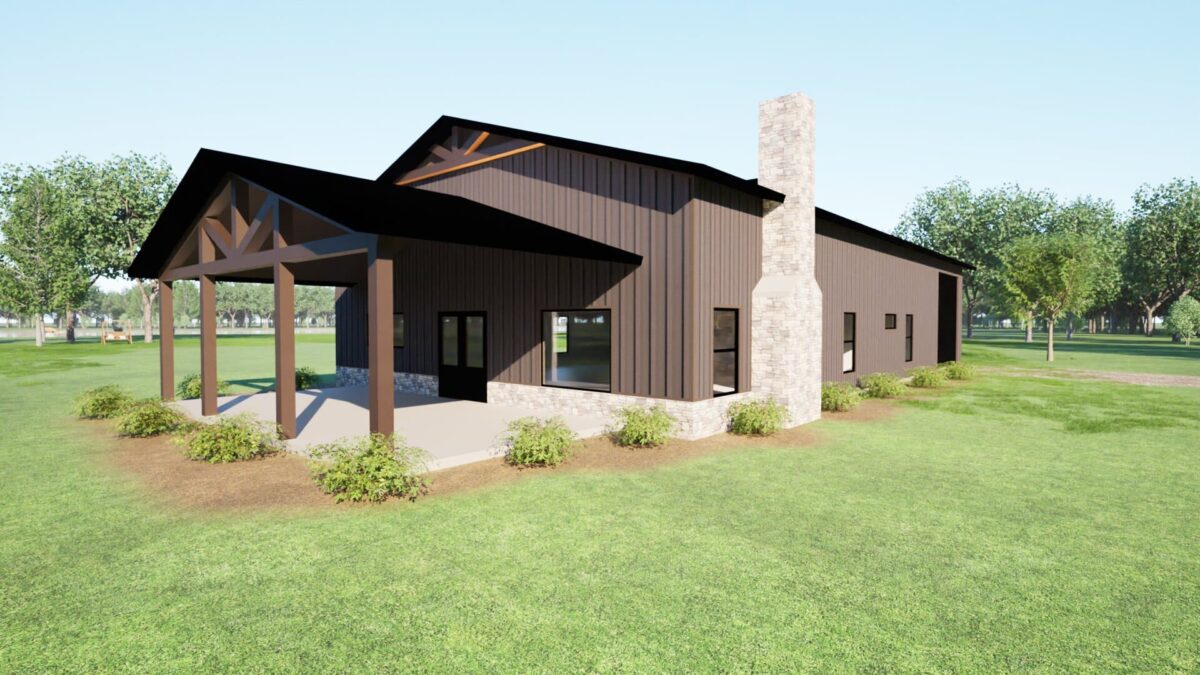
We also offer additional services in the form of optional 3D modeling and Virtual Reality walkthroughs. Your floor plan must be complete and finalized before we can create a 3D model. You can request an exterior 3-D model of your home, or for an additional fee we can create a complete interior and exterior model, and use Virtual Reality technology to walk through the inside of that model, allowing you to preview what your home will look like from the inside and make any changes that may be difficult to notice on a traditional 2D floor plan.
- Exterior-Only 3D model cost: $500.
- VR interior walkthrough cost: $1,000, which includes an exterior 3D model.
Note: if changes are made to the exterior of the plan after an initial 3D Rendering-Exterior Only and subsequent 3D Rendering-Exterior Only request(s) is made, there will be an additional $500 charge for each new requested 3D Rendering-Exterior Only.
We do not charge for any changes, until we have sent a complete plan to the customer. A complete plan includes the finished floor plan, as well as: elevations (illustrations of all four sides of the house), roof (if needed), plumbing, foundation (if needed), and electrical plans. After that, we charge $300 dollars for minor changes (interior walls, door and window size changes, elevation exterior materials, such as changing brick to stone) and $500 dollars for any change to the roof line.
- Once you speak to us over the phone, you are free to email us any sketches or photos you have for your plan.
- We will send you an email containing payment information (how much everything costs, what is included and what isn’t, etc.) as well as a set of sample plans that shows what the final product might look like.
- We will send you an invoice for your initial deposit.
- Once your initial deposit has been paid, we will create a first sketch of the floor plan based on the material you provided in step one (1), and will schedule either an online or in-person session to discuss changes.
- Once the floor plan is complete, we will begin work on the elevations and roof plans. After those are complete, we will schedule a follow-up session to discuss them and send the second invoice.
- Once the roof and elevations have been finalized, we will finish drawing the rest of the plan (elevations, electrical, etc.) and will send you an invoice for your final bill.
- (optional) If you request a 3D model or virtual walkthrough, we will begin creating them only after your floor plan has been finalized. Payment for 3D models or virtual walkthroughs are due up front, however if you do an exterior 3D model only and then later decide you want to do a virtual walkthrough, you can pay for the virtual walkthrough after the exterior model is complete.
A Barndominium is a metal building that typically has a large shop or garage area with an often-times smaller living area under the same roof.
There is no simple answer to this question unfortunately, it depends on a wide variety of factors such as what you’re trying to build and where you’re trying to build it. However, generally, you can save money by building a barndominium *IF* you do the following:
- You are planning to build both a shop and a house, you can save money by combining them into one building with a barndominium.
- You want to construct a building that is over 50 feet wide. Metal frames are much better at supporting wide structures than stick frames.
- You plan on doing most of the actual construction yourself. This includes plumbing, electrical, HVAC, framing, flooring, painting, cabinets, etc.
The first step is to give us a call at (501) 941-2699. Phone calls are the easiest, quickest, and most reliable way to contact us, and for us to contact our customers. Have an idea of what you want your house to be; that can come in the form of sketches, photos, or ideas of what goes where, how big the rooms are, etc. It is highly recommended, but not required, to speak with a builder first, as they can give you a quote on how much it will cost per square foot to construct your house. This is different from what we charge per square foot for the plan itself, and it will allow you to prepare a budget for your construction.
Featured House Plans
Serving clients since 1997
At Home Design Drafting, owned and led by Greg Hale, we’ve been helping clients design their dream homes for over 20 years. Based in Cabot, AR, we offer custom residential house plans, both online and in-person, tailored to your needs. Our services include 3D and VR options, and we’re proud to serve clients nationwide. Explore our reviews to see how we can bring your vision to life!

Custom House Plans
Post Frame Plans
3D & VR Walk-through
- Augmented Reality >
- 3D Renderings >
- Remote Available
Online Interactive Sessions
- Paid by sq/ft, not by hour
- Live CAD sessions from anywhere
Structure Coordination
Custom House Plans
What are you envisioning for your space? Are you looking for specific features or rooms, or do you have a general style in mind? Choosing the right house plan is a big decision and we can simplify the process with our over 20 years of experience.
3D Virtual Walk-through
3D Renderings
Our Reviews
 Posted on Google
 Christina PhelpsJuly 9, 2026
Trustindex verifies that the original source of the review is Google.
Working with Greg and Karen on the drafting of our house plans was an outstanding experience from start to finish. They were professional, knowledgeable, and incredibly easy to work with throughout the entire design process. They listened carefully to our ideas and transformed our vision into a set of plans that exceeded our expectations. Their attention to detail, responsiveness, and willingness to answer our questions made what could have been an overwhelming process feel smooth and enjoyable. We truly appreciated their patience and expertise every step of the way. If you're looking for a team that genuinely cares about creating a home that's tailored to your needs, we highly recommend Greg and Karen. We couldn't be happier with our experience and are excited to see our dream home become a reality!Posted on Google Dustin ShirleyJune 26, 2026This is the 3rd time I have used Home Design Drafting. They work so well with you to understand your vision and put it on paper. The 3d modeling service they have is well worth the added expense so you can find issues before you break ground.Posted on Google
 Noah JenkinsJune 23, 2026Greg and Karen at Home Design Drafting did an outstanding job designing my barndominium plans. From start to finish, they were incredibly helpful, knowledgeable, and easy to work with. They listened to my ideas, made revisions when needed, and helped turn my vision into a well-designed set of plans. Their communication was excellent, and they were always willing to answer questions and provide guidance throughout the process. I couldn’t be happier with the final result and would highly recommend Home Design Drafting to anyone looking for professional, high-quality barndominium or home plans.Posted on Google
 Tammy HildomJune 3, 2026We found a house plan design by Home Design Drafting (Greg Hale) that we loved! It was different from other barndo floorplans, fit our family needs and was thoughtfully designed. There were several things we wanted to customize so we started working with Greg & his team. They were professional, easy to work with and always friendly. Greg has many years of building and design experience which makes his industry knowledge invaluable in the drafting, design & building process. We presented some challenging ideas to Greg, and he quickly gave us problem solving options and creative solutions. He was very collaborative and responsive during the whole process. When we needed some small, last-minute adjustments, the HD Drafting team was helpful and accommodating. We’re so appreciative of Greg & his team at HD Drafting for all of their help to bring our new home ideas and dreams to life.Posted on Google
 Charlie ThorntonJune 2, 2026Amazing work! Will use them again!Posted on Google
 Kelli TolliverMay 5, 2026Greg and Karen have been easy to work with and communicated well throughout the process. They have been patient with revisions and helpful with making decisions and offering advice. Building a house is a big deal, and it was important that it functioned for our families specific needs—they listened and helped make that happen. Would definitely recommend them.Posted on Google
 dmkmd10March 5, 2026Exceeded my expectations! The ability see the design come to life in the virtual world was game changing. Greg was very responsive and made himself available on short notice for multiple design revision sessions. Definitely recommend.Posted on Google
 Chase CalhounJanuary 30, 2026We do a high volume of business with this team and are consistently impressed with their ability, responsiveness, and professionalism. Their plan sets are clear, accurate, and delivered on time, which is critical for our projects. They are easy to work with, detail-oriented, and reliable. Highly recommend.Posted on Google
 Suzannah BurksDecember 18, 2025Greg and Karen are awesome and easy to work with! We've worked together on a few plans now & they are always responsive and easily address any concerns or changes needed. I would recommend them to anyone looking to have plans drawn and generated! They are also up on the latest technology with 3D renderings and virtual walkthroughs which is HUGE!

